
25 Pratt Street
25 Pratt Street
25 Pratt Street
25 Pratt Street
25 Pratt Street
25 Pratt Street
25 Pratt Street
25 Pratt Street
25 Pratt Street
25 Pratt Street
25 Pratt Street
25 Pratt Street
25 Pratt Street
25 Pratt Street
SEE ALL PHOTOS
25 Pratt Street
25 Pratt Street
25 Pratt Street
25 Pratt Street
25 Pratt Street
25 Pratt Street
25 Pratt Street
25 Pratt Street
25 Pratt Street
25 Pratt Street
25 Pratt Street
25 Pratt Street
25 Pratt Street
25 Pratt Street
Coming Soon

25 Pratt Street

25 Pratt Street, Essex, CT 06426

$1,650,000
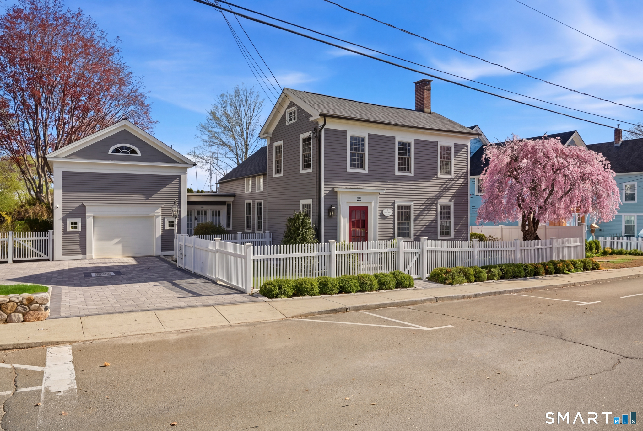
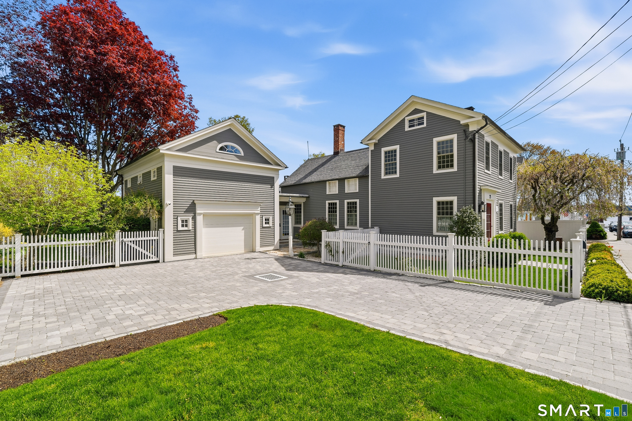
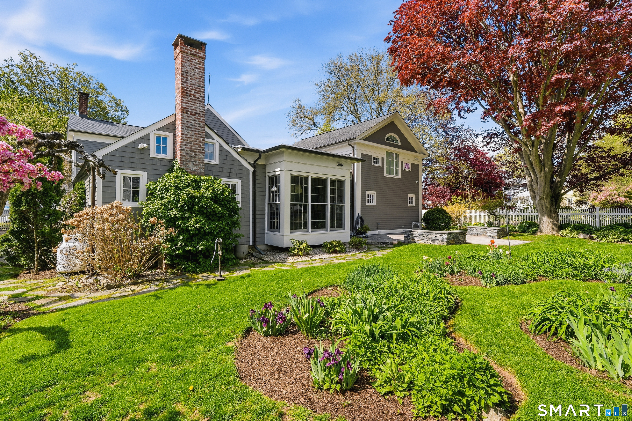
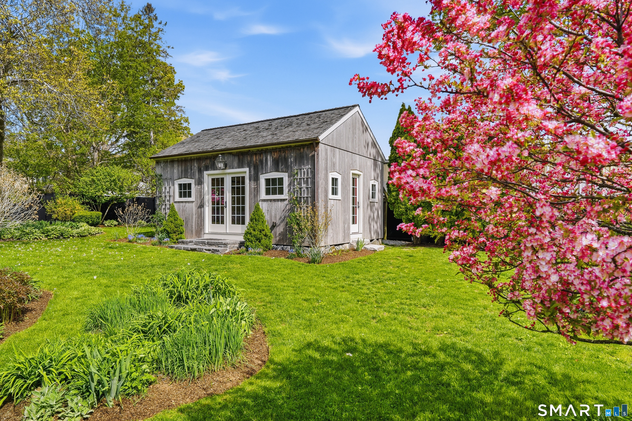
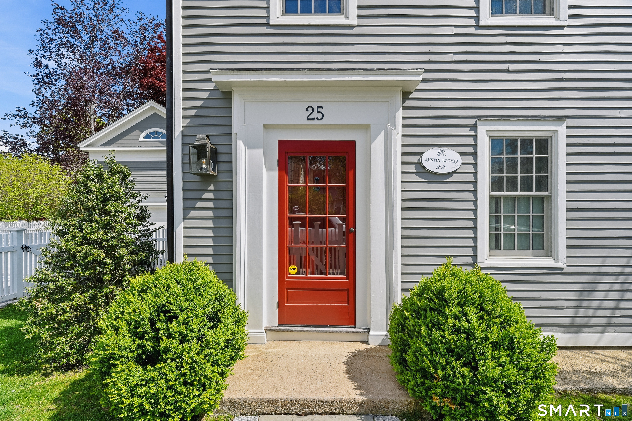
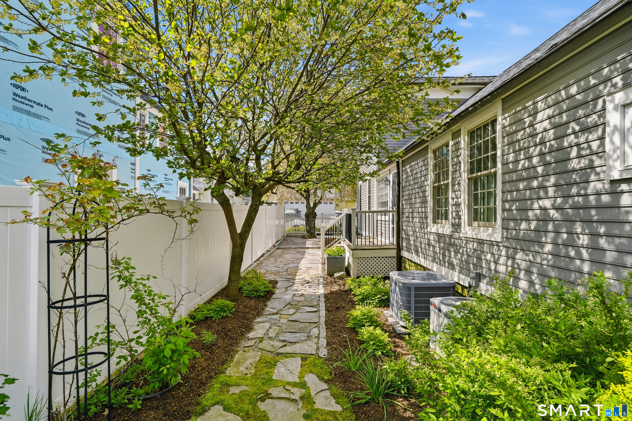
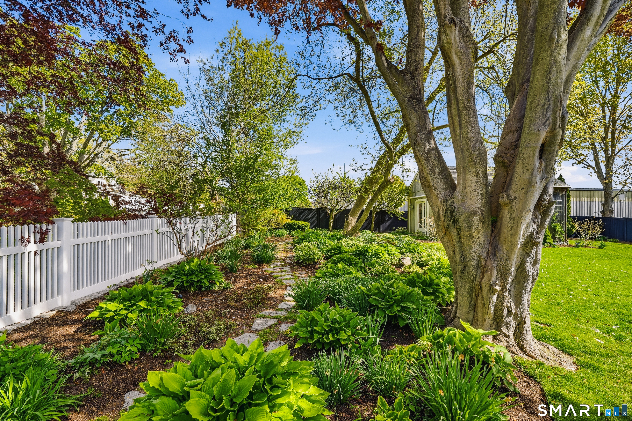
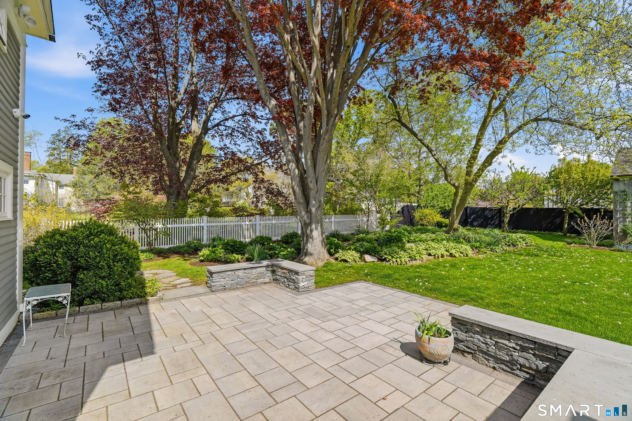
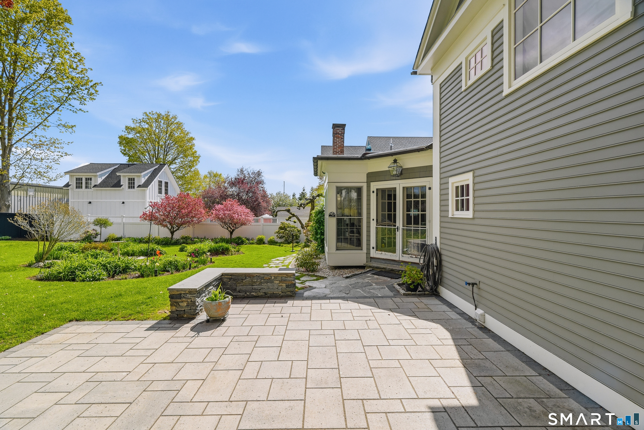
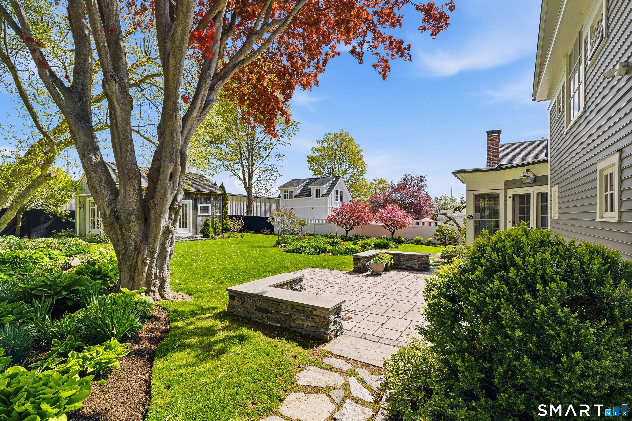
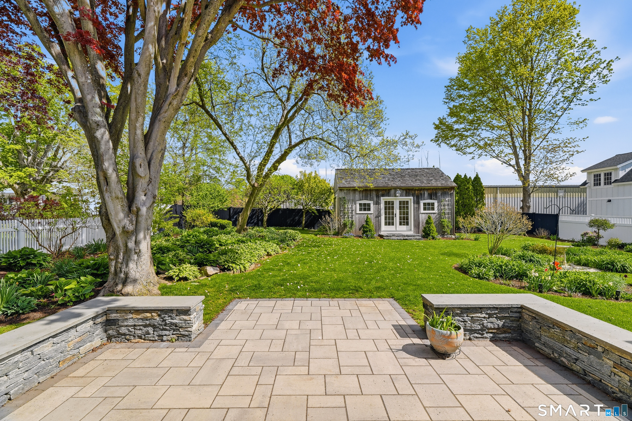
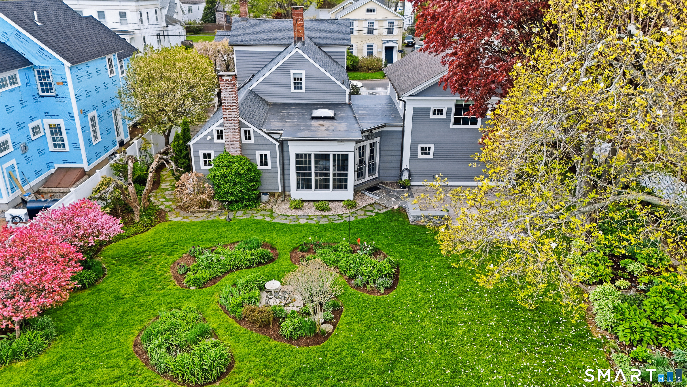
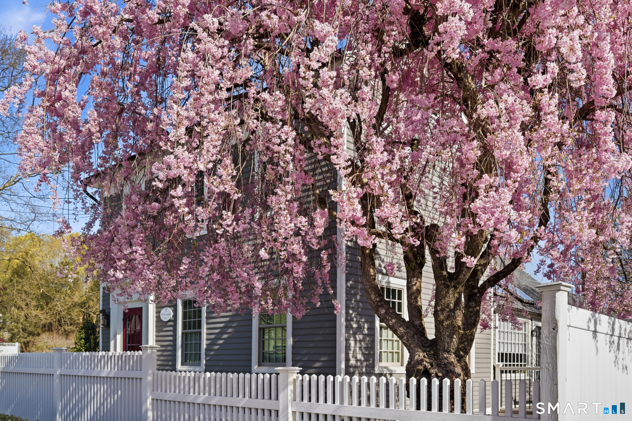
Nestled in the heart of the historic Village of Essex, this exceptional antique residence masterfully blends timeless New England architecture with the sophistication and comfort of modern living. Meticulously maintained, the home offers 3bedrooms plus office, 3 full baths, and 1 half bath, with beautifully appointed interiors that honor the property's historic character while accommodating today's lifestyle. Architectural details, refined living spaces, and abundant natural light create an atmosphere of understated elegance throughout. Thoughtfully curated and impeccably cared for, the residence reflects a rare level of craftsmanship and pride of ownership seldom found in antique homes. Complementing the main residence is a detached heated and air conditioned barn, offering exceptional flexibility for a studio, workshop, home office, fitness space, or additional entertaining area. Ideally located just steps from Essex's charming Main Street, marinas, yacht clubs, boutique shopping, fine dining, and the Connecticut River, this distinguished offering represents a rare opportunity to own a truly turnkey historic home within one of Connecticut's most coveted shoreline villages.

5/30/2026 12:00PM - 2:00PM EDT

3
beds

4
baths

2,950 Sq.Ft. LIVING AREA

0.3 Acres lot

Tammy Tinnerello

Tammy Tinnerello

Features & Amenities

Interior

  • total bedrooms3
  • Total bathrooms4
  • full bathrooms3
  • half bathroom1
  • Laundry room Main Level
  • APPLIANCES Dishwasher, Dryer, Microwave, Range, Oven, Refrigerator, Washer, Electric Water Heater, Range Hood, Wine Cooler
  • other interior Features Open Floorplan

Area & Lot

  • Status Coming Soon
  • OPEN HOUSE

    5/30/2026 12:00PM - 2:00PM EDT

  • Living Area2,950 Sq.Ft.
  • Total Area2,950 Sq.Ft.
  • Lot Area0.3 Acres
  • MLS® ID24171847
  • TypeResidential
  • YEAR BUILT1818
  • NeighborhoodEssex, Ct.
  • Architecture StylesColonial, Antique
  • Elementary SchoolEssex
  • Middle SchoolRegional District 4
  • High SchoolValley

Exterior

  • Garage Space1.0
  • water SourcePublic
  • roofAsphalt
  • lot featuresLevel
  • parkingPaved, Garage Door Opener, Private, Driveway, Attached
  • HEAT TYPEOil, Propane, Forced Air, Zoned
  • AIR CONDITIONINGCeiling Fan(s), Central Air
  • sewerSeptic Tank
  • SubstructureStone, Concrete Perimeter
  • security FeaturesSecurity System
  • other exterior FeaturesGarden

Financial

  • Sales Price$1,650,000
  • Real Estate Tax $15,755/yr
  • Zoning VR

Mortgage Calculator

Estimate your monthly mortgage payment, including the principal and interest, property taxes, and HOA. Adjust the values to generate a more accurate rate.

All estimates are provided for informational purposes only. Actual amounts may vary.
$0,000 Your Payment 20 15 65
$0,000 Your Payment

Essex, Ct.

Essex received the distinction of being named among the "Best Small Town in America" in 1995.

Explore

Work With Tammy

Get assistance in determining current property value, crafting a competitive offer, writing and negotiating a contract, and much more. Contact me today.

Follow Me on Instagram