



929 Pequot Avenue
929 Pequot Avenue
929 Pequot Avenue
929 Pequot Avenue
929 Pequot Avenue
929 Pequot Avenue
929 Pequot Avenue
929 Pequot Avenue
929 Pequot Avenue
929 Pequot Avenue
929 Pequot Avenue
929 Pequot Avenue
929 Pequot Avenue
929 Pequot Avenue
929 Pequot Avenue
929 Pequot Avenue
929 Pequot Avenue
929 Pequot Avenue
929 Pequot Avenue
929 Pequot Avenue
929 Pequot Avenue
929 Pequot Avenue
929 Pequot Avenue
929 Pequot Avenue
929 Pequot Avenue
929 Pequot Avenue
929 Pequot Avenue
929 Pequot Avenue
929 Pequot Avenue
929 Pequot Avenue
929 Pequot Avenue
929 Pequot Avenue
929 Pequot Avenue
929 Pequot Avenue
929 Pequot Avenue
929 Pequot Avenue
929 Pequot Avenue
929 Pequot Avenue
929 Pequot Avenue
929 Pequot Avenue
SEE ALL PHOTOS
929 Pequot Avenue
929 Pequot Avenue
929 Pequot Avenue
929 Pequot Avenue
929 Pequot Avenue
929 Pequot Avenue
929 Pequot Avenue
929 Pequot Avenue
929 Pequot Avenue
929 Pequot Avenue
929 Pequot Avenue
929 Pequot Avenue
929 Pequot Avenue
929 Pequot Avenue
929 Pequot Avenue
929 Pequot Avenue
929 Pequot Avenue
929 Pequot Avenue
929 Pequot Avenue
929 Pequot Avenue
929 Pequot Avenue
929 Pequot Avenue
929 Pequot Avenue
929 Pequot Avenue
929 Pequot Avenue
929 Pequot Avenue
929 Pequot Avenue
929 Pequot Avenue
929 Pequot Avenue
929 Pequot Avenue
929 Pequot Avenue
929 Pequot Avenue
929 Pequot Avenue
929 Pequot Avenue
929 Pequot Avenue
929 Pequot Avenue
929 Pequot Avenue
929 Pequot Avenue
929 Pequot Avenue
929 Pequot Avenue
Coming Soon

929 Pequot Avenue

929 Pequot Avenue, New London, Connecticut 06320

$1,995,000
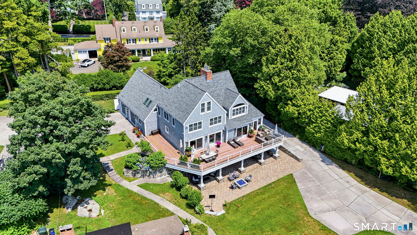
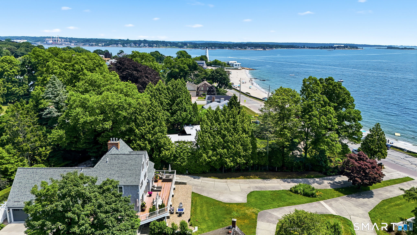
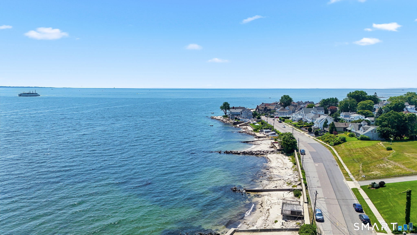
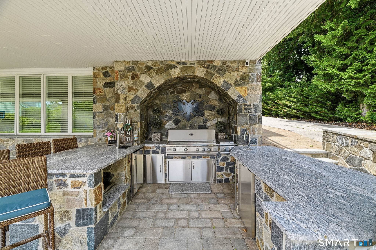
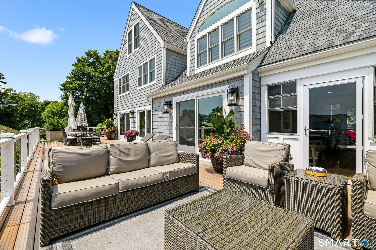
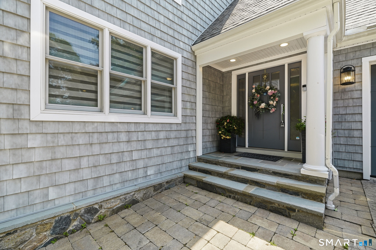
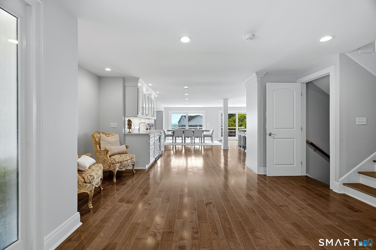
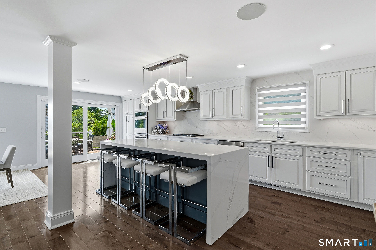
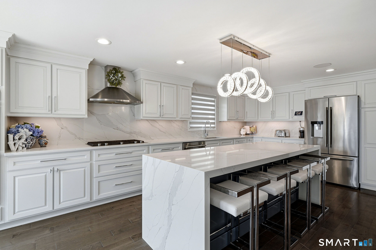
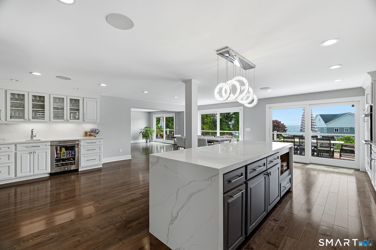
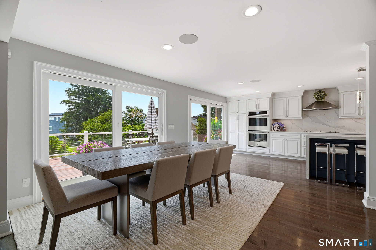
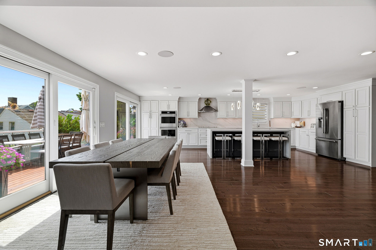
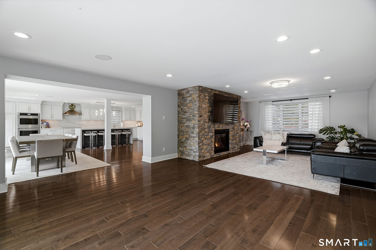
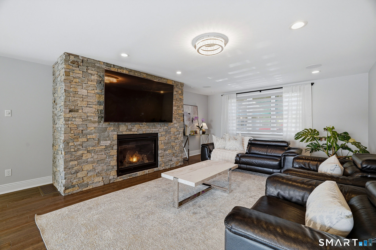
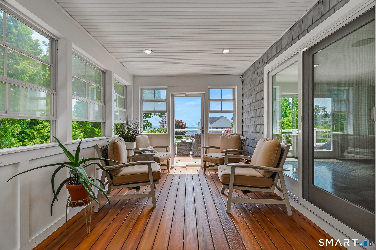
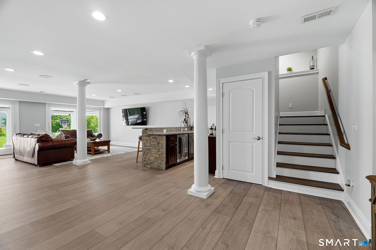
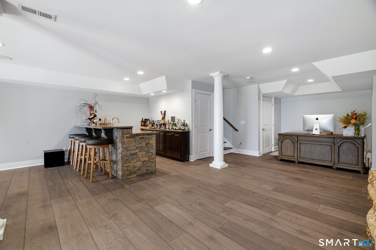
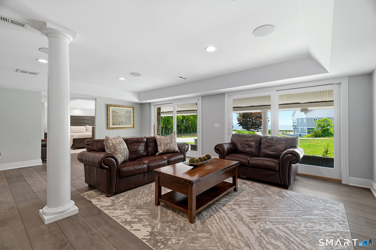
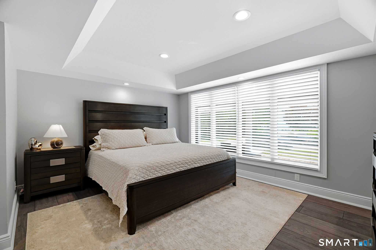
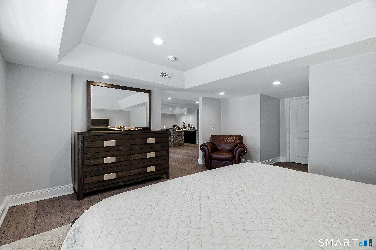
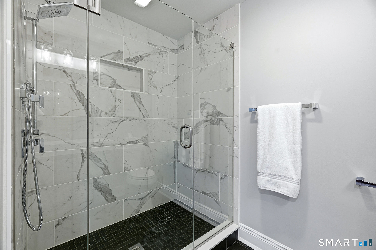
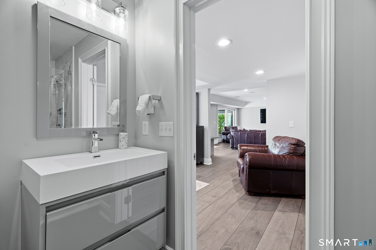
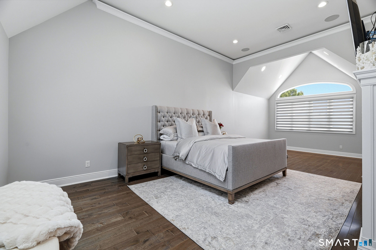
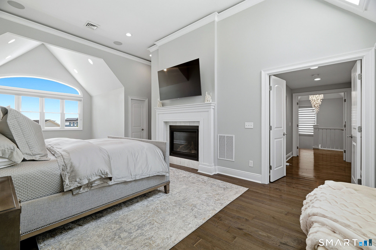
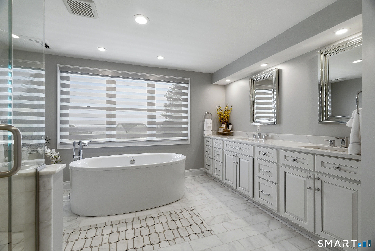
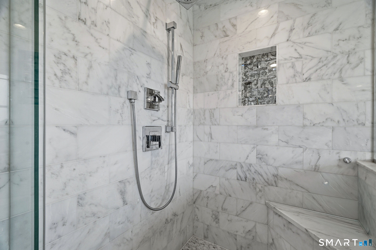
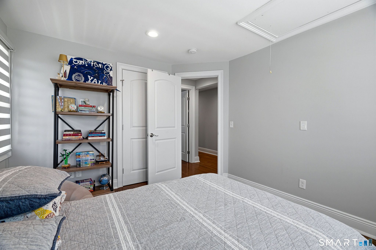
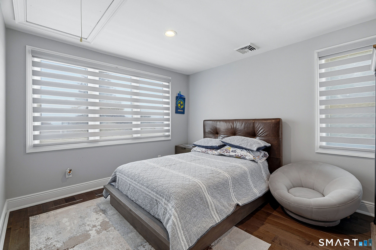
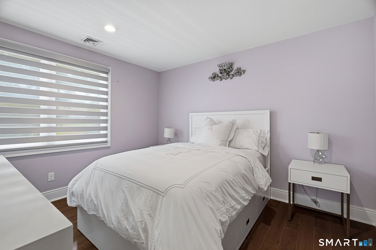
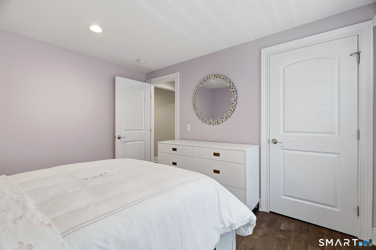
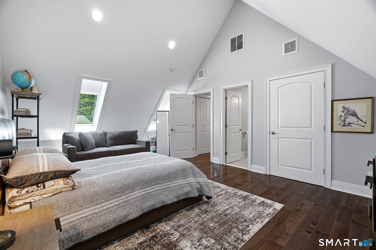
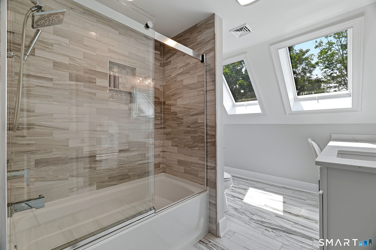
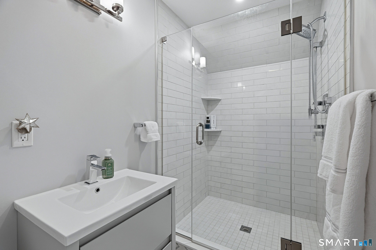
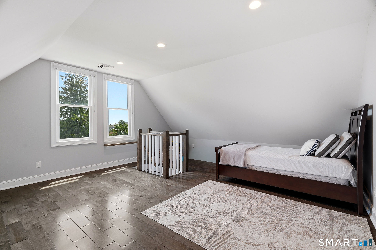
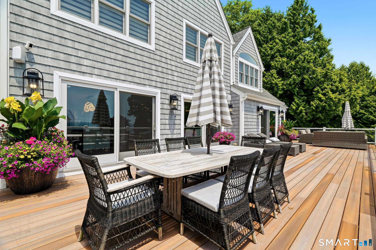
Framed by views of Long Island Sound, this extraordinary coastal residence has been thoughtfully reimagined to offer an unparalleled blend of timeless elegance, exceptional craftsmanship, and sophisticated waterfront living. Renovated with impeccable craftsmanship and high end finishes throughout, the open concept floor plan is designed for sophisticated entertaining and comfortable everyday living, with walls of windows capturing spectacular water views. The chef's kitchen showcases custom cabinetry, premium appliances, expansive workspaces, and an oversized island that flows seamlessly into the living area, anchored by a striking stone fireplace. The luxurious primary suite is a private retreat featuring tranquil water views and a spa inspired ensuite with elegant marble flooring and premium finishes. Three additional bedrooms provide exceptional accommodations, including one with a private ensuite bath, while a potential fifth bedroom or finished walkout lower level offers flexibility for guests, a home office, fitness room, or in-law suite. Outdoor living is designed for every season with a spacious Trex deck overlooking Long Island Sound, an expansive paver patio, fully equipped outdoor kitchen, custom fire pit, and inviting spaces for entertaining. Ideally situated along New London's scenic shoreline this move in ready home offers the perfect combination of modern luxury.

4
beds

6
baths

3,350 Sq.Ft. LIVING AREA

0.37 Acres lot

Tammy Tinnerello

Tammy Tinnerello

Features & Amenities

Interior

  • total bedrooms4
  • Total bathrooms6
  • full bathrooms5
  • half bathroom1
  • Laundry room Upper Level
  • APPLIANCES Gas Cooktop, Wall Oven, Microwave, Range Hood, Refrigerator, Dishwasher, Washer, Dryer
  • other interior Features Auto Garage Door Opener, Open Floor Plan

Area & Lot

  • Status Coming Soon
  • Living Area3,350 Sq.Ft.
  • Total Area3,350 Sq.Ft.
  • Lot Area0.37 Acres
  • MLS® ID24189852
  • TypeResidential
  • YEAR BUILT1988
  • NeighborhoodNew London, Ct.
  • Architecture StylesContemporary
  • Water FrontageL I Sound Frontage, Beach, Walk to Water, View, Access
  • Elementary SchoolNathan Hale
  • Middle SchoolDover Jackson
  • High SchoolNew London

Exterior

  • Garage Space4.0
  • water SourcePublic Water Connected
  • roofAsphalt Shingle
  • lot featuresLevel Lot, Water View, Open Lot
  • parkingAttached Garage, Paved, Driveway
  • HEAT TYPEHot Water, Zoned
  • AIR CONDITIONINGCentral Air
  • sewerPublic Sewer Connected
  • SubstructureConcrete
  • other exterior FeaturesDeck, Lighting, Stone Wall, Patio

Financial

  • Sales Price$1,995,000
  • Real Estate Tax $25,046/yr
  • Zoning R-1

Mortgage Calculator

Estimate your monthly mortgage payment, including the principal and interest, property taxes, and HOA. Adjust the values to generate a more accurate rate.

All estimates are provided for informational purposes only. Actual amounts may vary.
$0,000 Your Payment 20 15 65
$0,000 Your Payment

New London, Ct.

Explore

Work With Tammy

Get assistance in determining current property value, crafting a competitive offer, writing and negotiating a contract, and much more. Contact me today.

Follow Me on Instagram